



627 Glen Forrest Blvd, Waterloo, ON N2L 4K1, Canada
627 Glen Forrest Blvd, Waterloo, ON N2L 4K1, CanadaBasics
- Date added: Added 16 hours ago
- Category: Residential
- Type: Single Family Residence
- Status: Active
- Bedrooms: 4
- Bathrooms: 2
- Area: 1123 sq ft
- Year built: 1971
- Bathrooms Half: 0
- Rooms Total: 12
- County Or Parish: Waterloo
- Bathrooms Full: 2
- Lot Size Square Feet: 0 sq ft
- Lot Size Acres: 0 sq ft
- MLS ID: 40833666
Description
-
Description:
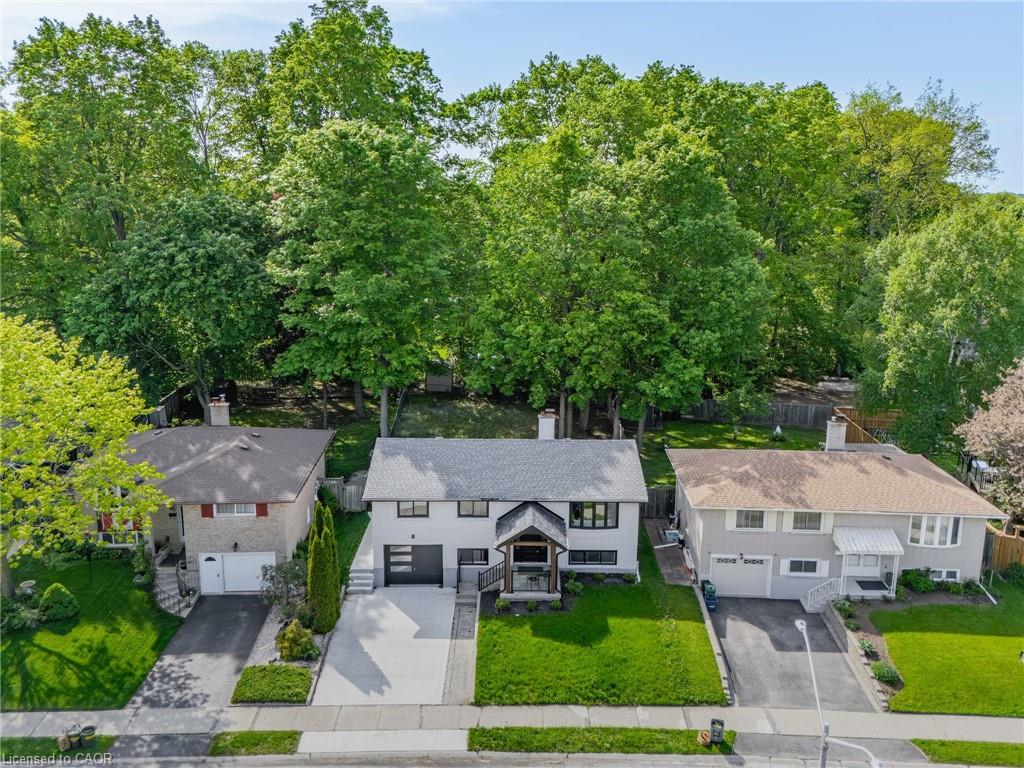
*** BEST VALUE IN WATERLOO *** 50 ft x 130 ft treed lot with total privacy .Dream in-law set up. Beautifully Renovated Raised Bungalow Offering Incredible Flexibility! Situated in one of the area’s most sought-after neighbourhoods, this stunning home is ideal for families, multi-generational living, or savvy investors. Enjoy unbeatable convenience with nearby schools, shopping, scenic trails, and more — only 5 minutes to both the University of Waterloo and Wilfrid Laurier University, plus just 2 minutes to the Expressway for easy commuting.
Show all description
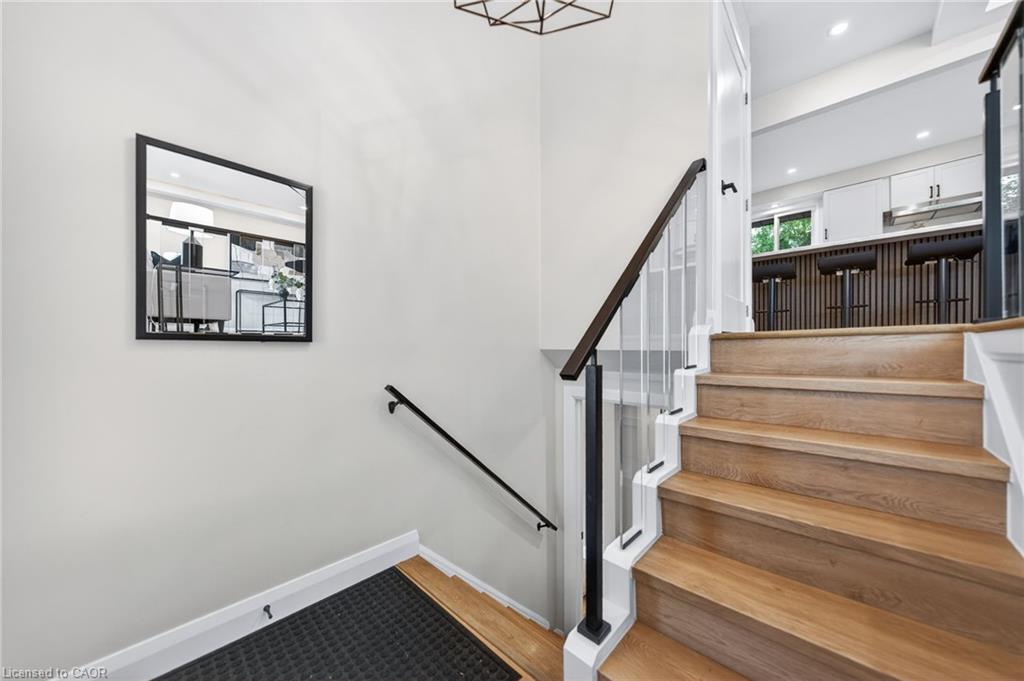
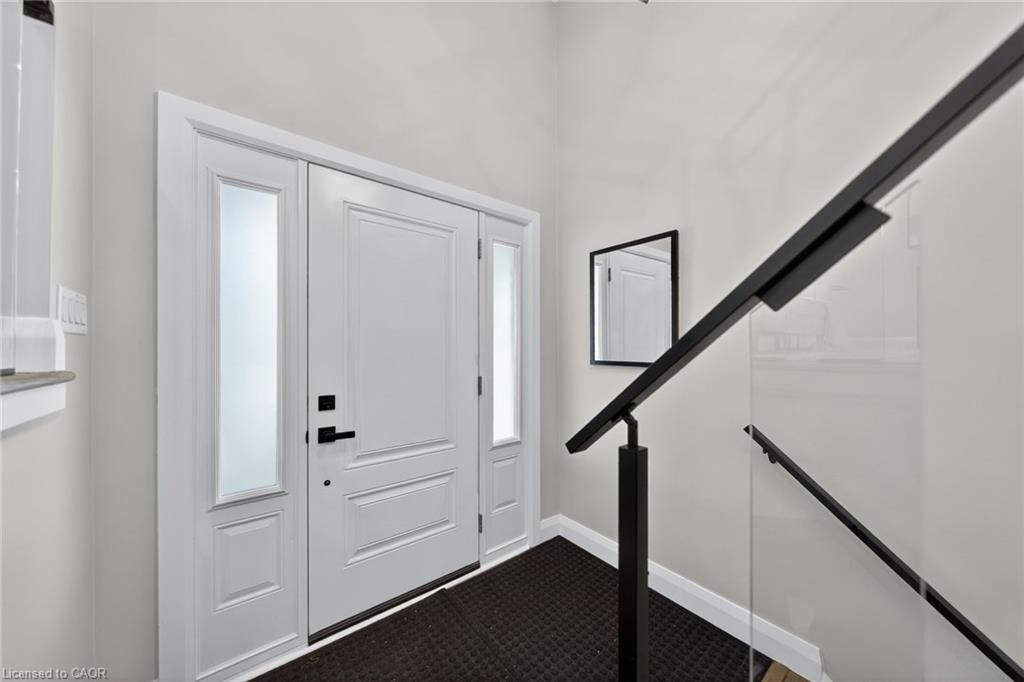
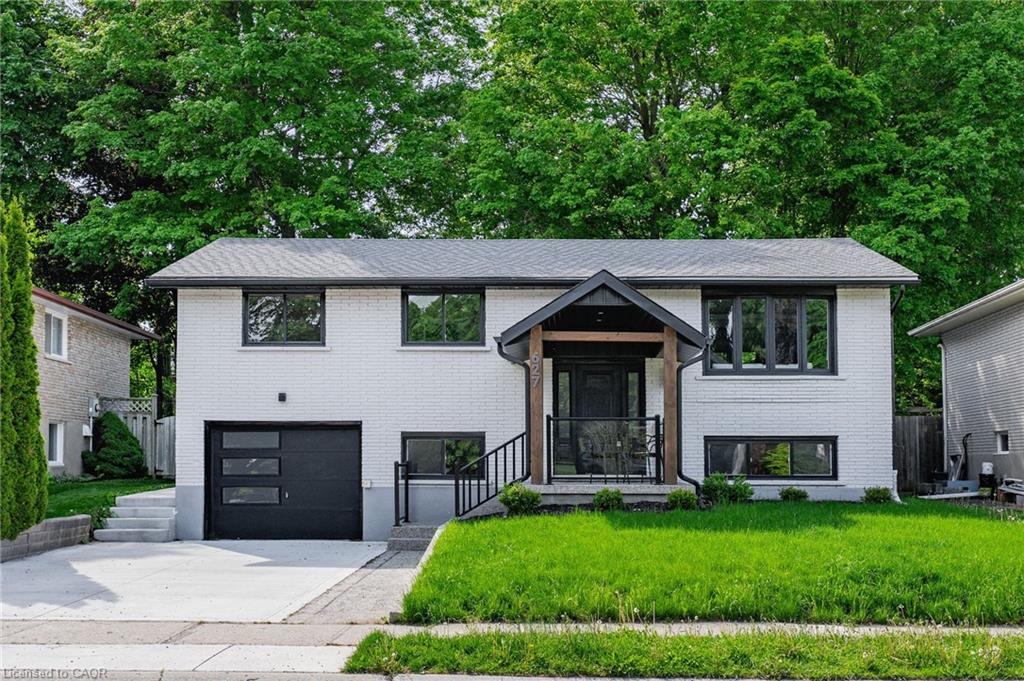
From the moment you arrive, the extensive exterior upgrades stand out. Features include a newly poured concrete driveway extending into the backyard, a 500 sq ft concrete back pad, and an impressive two-tier deck (approx. $20,000) perfect for entertaining. The aggregate stone front porch with covered roof adds warmth and curb appeal. Additional updates include newer windows (approx. 3 years old), fresh exterior paint, new front and patio doors, garage door, upgraded railings inside and pot lights throughout the exterior.
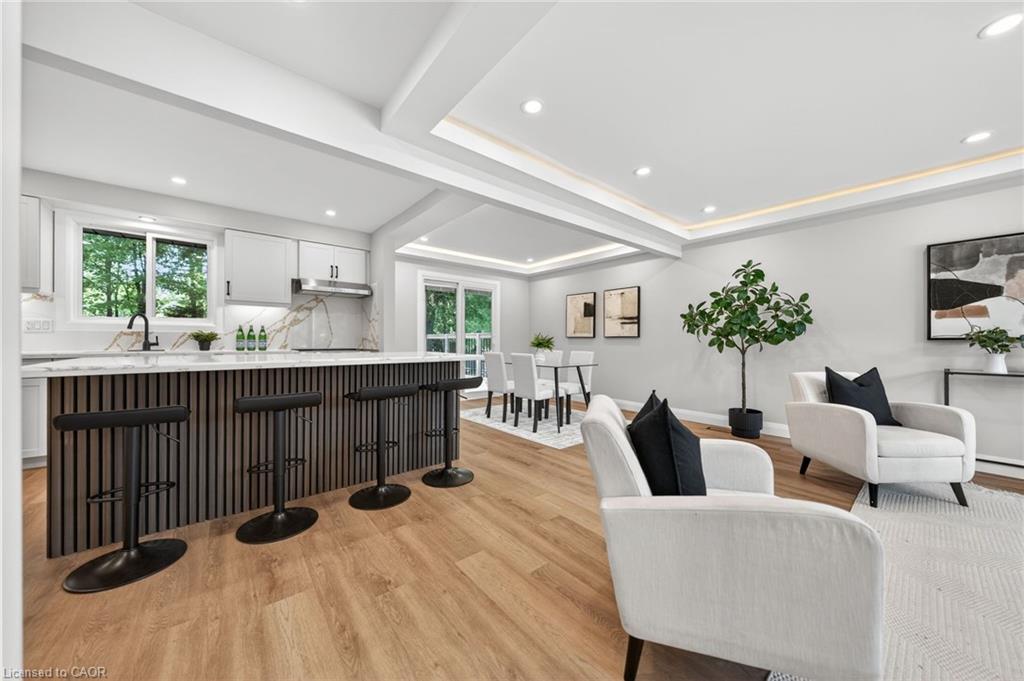
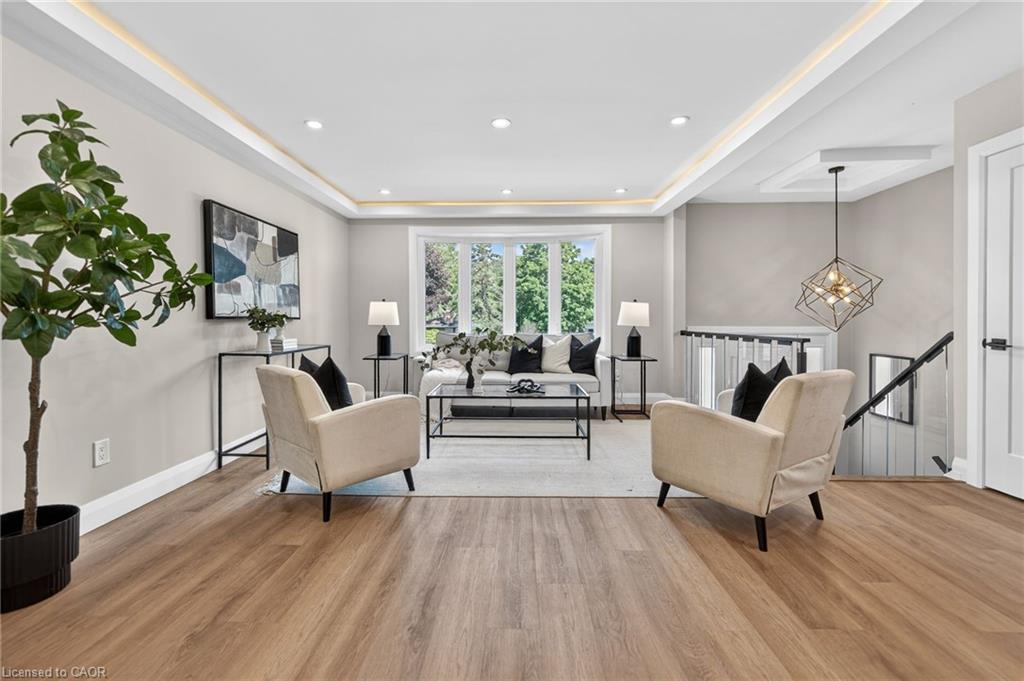
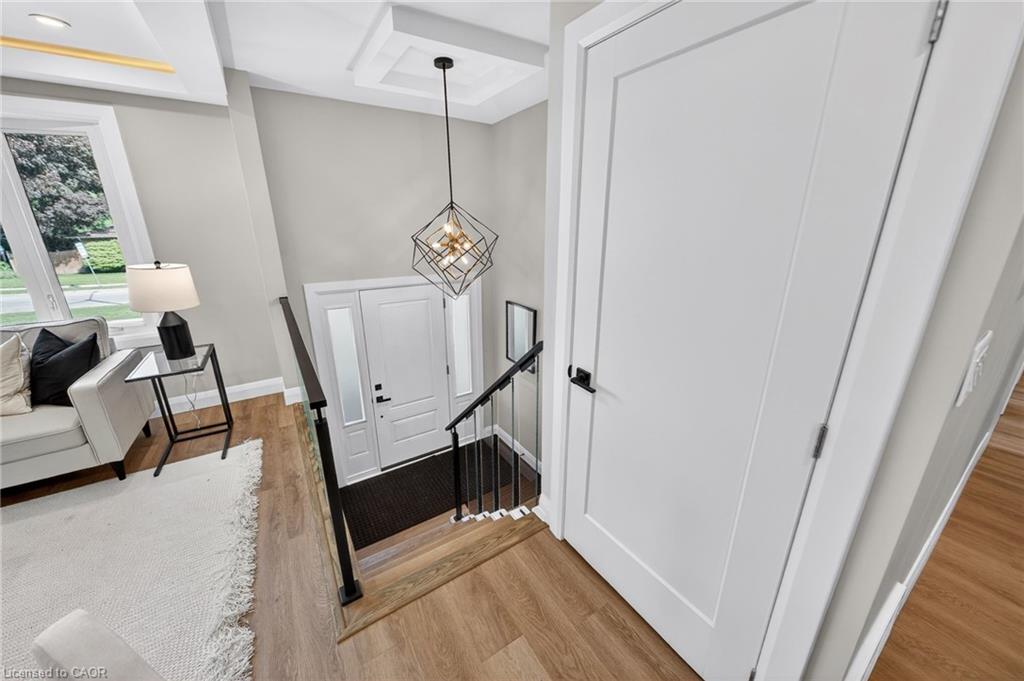
Inside, the bright open-concept main floor seamlessly blends the kitchen, living, and dining spaces. The stylish kitchen showcases a large island with quartz countertops, stone backsplash, and newer appliances including fridge, stove, and dishwasher. Updated flooring, trim, doors, pot lights, and fresh paint throughout complete the modern feel. The main level also offers three spacious bedrooms and a beautifully renovated full bathroom.
The lower level is filled with natural light from large above-grade windows and features a spacious rec room/living area, two additional bedrooms, and another full bathroom — making it an excellent option for extended family, multi-generational living, or strong rental income potential. Major mechanical updates include all-new electrical wiring and panel, along with a new furnace installed just 2 months ago.
$150,000 PLUS on upgrades. A true must-see!
Location
- Parking Total: 3
- Directions: NORTHFIELD TO WEBER SOUTH THEN WEST ONTO GLEN FORREST IT IS ON THE RIGHT AFTER GLENDENE CRESCENT
Building Details
- Number Of Units Total: 0
- Building Area Total: 1896 sq ft
- Number Of Buildings: 0
- Parking Features: Attached Garage, Asphalt
- Covered Spaces: 1
- Construction Materials: Brick
- Garage Spaces: 1
- Roof: Asphalt Shing
Amenities & Features
- Water Source: Municipal
- Patio & Porch Features: Deck
- Architectural Style: Bungalow Raised
- Appliances: Water Heater, Dishwasher, Dryer, Refrigerator, Stove, Washer
- Sewer: Sewer (Municipal)
- Exterior Features: Privacy
- Cooling: Central Air
- Attached Garage Yes/ No: 1
- Interior Features: In-law Capability
- Heating: Forced Air, Natural Gas
- Frontage Type: West



