
84 Amanda Walk, Cambridge, ON N3C 4K7, Canada
84 Amanda Walk, Cambridge, ON N3C 4K7, CanadaBasics
- Date added: Added 6 hours ago
- Category: Residential
- Type: Single Family Residence
- Status: Active
- Bedrooms: 4
- Bathrooms: 3
- Area: 2137 sq ft
- Year built: 2002
- Bathrooms Half: 1
- Rooms Total: 14
- County Or Parish: Waterloo
- Bathrooms Full: 2
- MLS ID: 40832112
Description
-
Description:
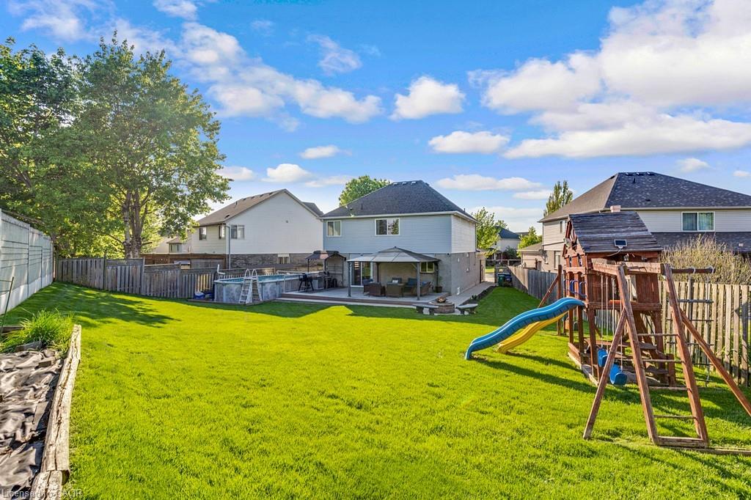
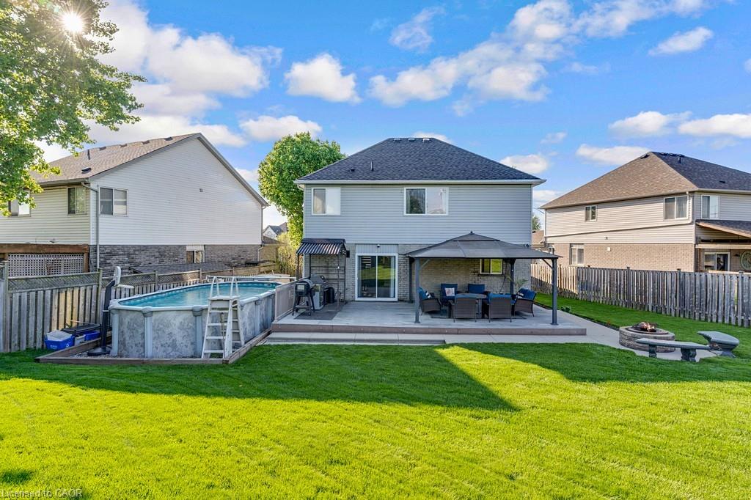
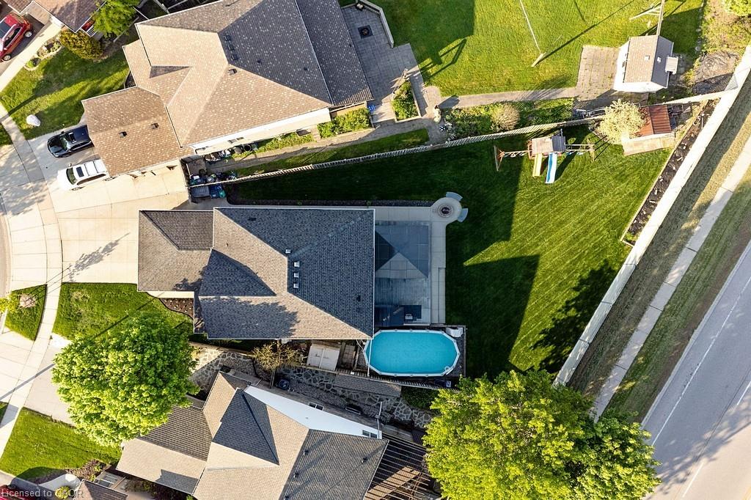
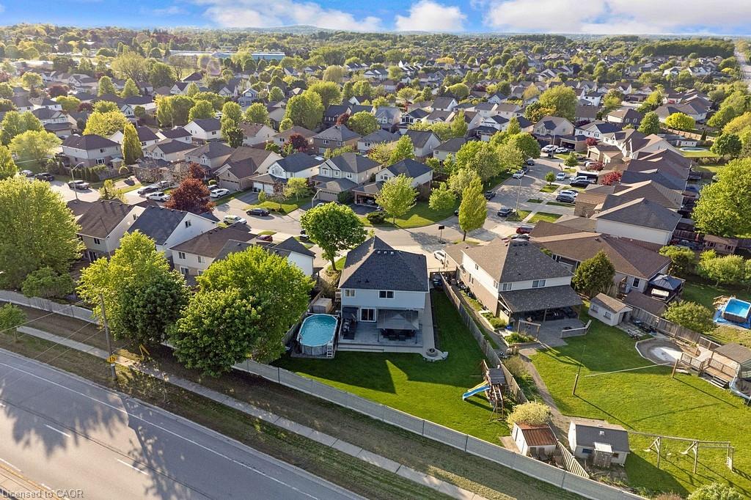
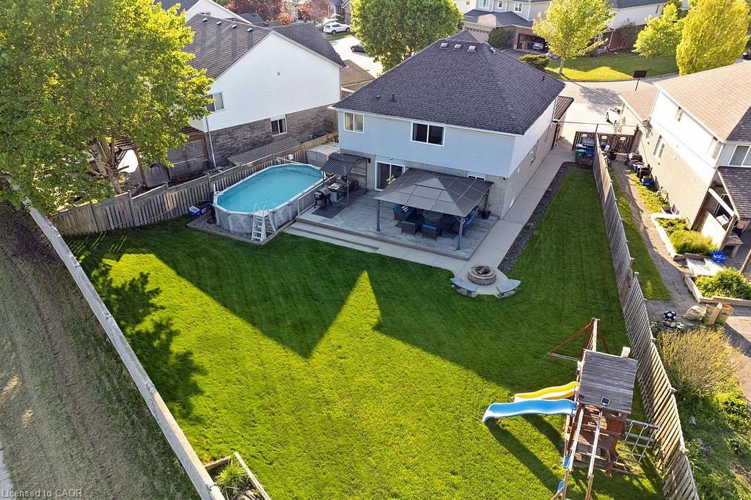
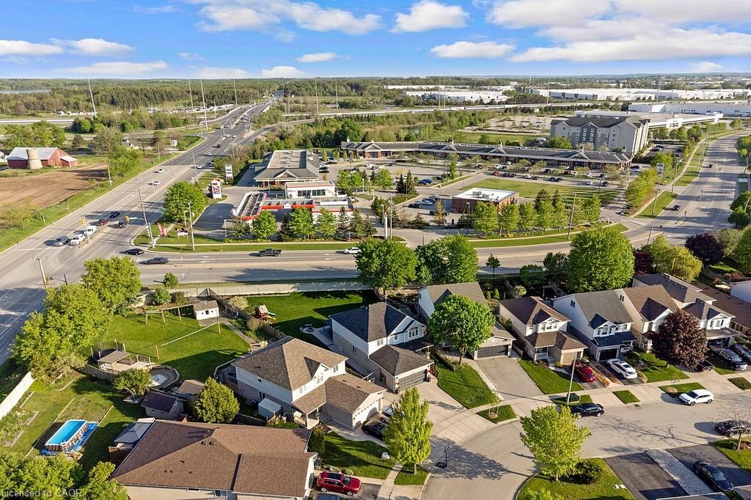
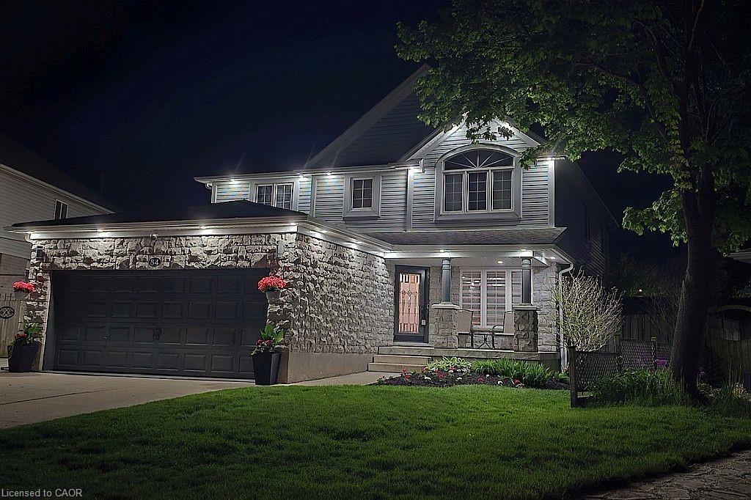
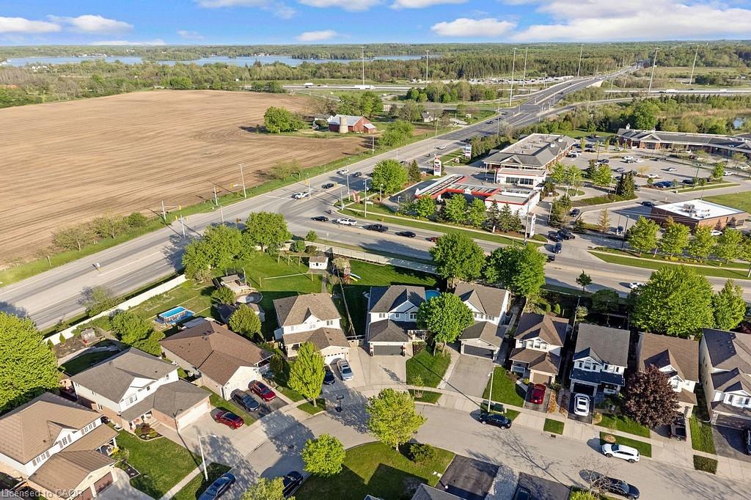
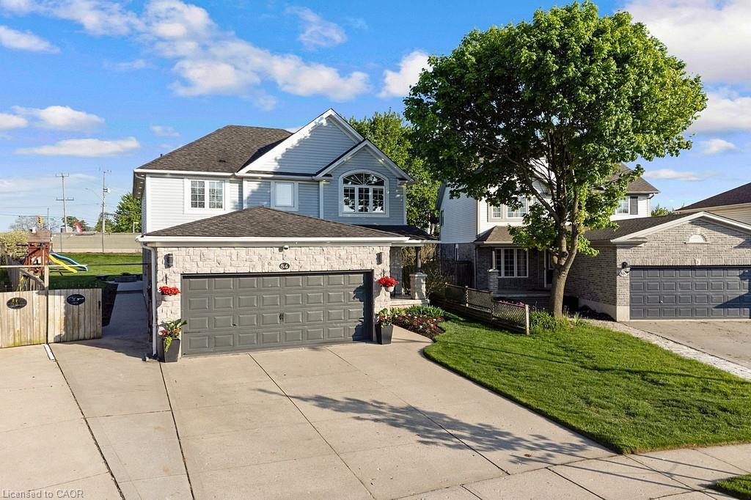
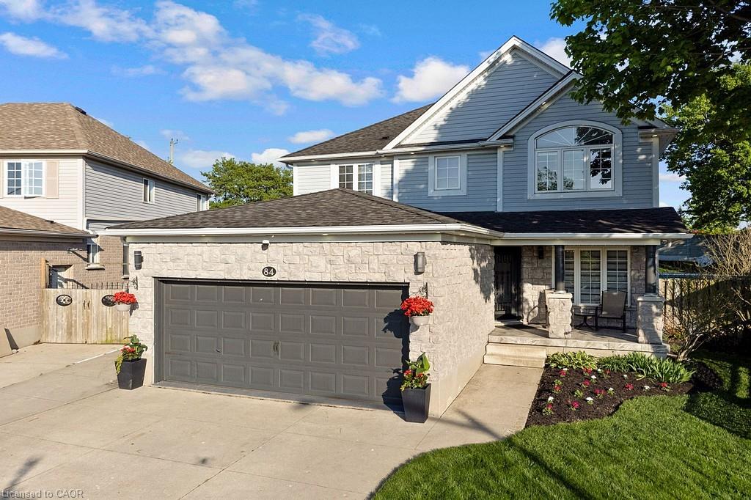
Welcome to 84 Amanda Walk — a beautifully updated four-bedroom home located on a quiet street in one of Cambridge’s most desirable neighbourhoods, offering excellent Highway 401 access. This well-maintained property has been lovingly cared for and thoughtfully updated by the same owner for 17 years. The attractive exterior features a stone front façade, covered front porch with tiled flooring and stone pillars, and double wide concrete driveway. Inside, this carpet-free home showcases hardwood flooring throughout the main level, staircase and upper landing, laminate flooring in the bedrooms and tile flooring in the foyer, kitchen and all bathrooms. Crown moulding throughout the main level and upstairs hallway adds an elegant touch, while custom blinds are featured throughout the home. This smart home is fully equipped with smart switches, thermostat, and doorbell controls accessible through your smartphone, the included control panel, or voice commands via Google. Step outside to your own private backyard retreat situated on a large pie-shaped lot. Entertain with ease on a 30' x 16' composite deck spanning the width of the home, complete with a 14' x 14' gazebo and barbecue hut with gas hookup. Enjoy summer days in the 24' x 12' above-ground saltwater pool featuring a filter, one-year-old pump, solar cover, and two-year-old salt unit. A cozy built-in firepit with seating completes this exceptional outdoor living space. A great opportunity to own a move-in-ready home that perfectly combines comfort, technology, style, and outdoor living in a sought-after Cambridge location.
Show all description
Location
- Parking Total: 4
- Directions: Townline Road or Franklin Blvd to Jamieson Parkway to Lardner St to Houghton St to Amanda Walk
- Direction Faces: North
Building Details
- Number Of Units Total: 0
- Building Area Total: 2137 sq ft
- Number Of Buildings: 0
- Year Built Details: Town Records
- Parking Features: Attached Garage, Garage Door Opener, Concrete, Inside Entry
- Security Features: Smoke Detector, Smoke Detector(s)
- Covered Spaces: 2
- Construction Materials: Brick Veneer, Stone, Vinyl Siding
- Garage Spaces: 2
- Roof: Asphalt Shing
Amenities & Features
- Water Source: Municipal-Metered
- Patio & Porch Features: Deck, Porch
- Architectural Style: Two Story
- Appliances: Water Heater Owned, Water Softener, Built-in Microwave, Dishwasher, Dryer, Freezer, Gas Stove, Hot Water Tank Owned, Refrigerator, Washer
- Pool Features: Above Ground, Salt Water
- Sewer: Sewer (Municipal)
- Exterior Features: Landscaped
- Window Features: Window Coverings
- Cooling: Central Air, Energy Efficient
- Attached Garage Yes/ No: 1
- Interior Features: Auto Garage Door Remote(s)
- Heating: Forced Air, Natural Gas
- Frontage Type: South
- Fireplace Features: Family Room, Gas
- Fencing: Full



