
47 Bastien St, Cambridge, ON N1T 0E9, Canada
47 Bastien St, Cambridge, ON N1T 0E9, CanadaBasics
- Date added: Added 6 hours ago
- Category: Residential
- Type: Row/Townhouse
- Status: Active
- Bedrooms: 3
- Bathrooms: 3
- Area: 1558 sq ft
- Year built: 2024
- Bathrooms Half: 1
- Rooms Total: 10
- County Or Parish: Waterloo
- Bathrooms Full: 2
- MLS ID: 40831072
Description
-
Description:
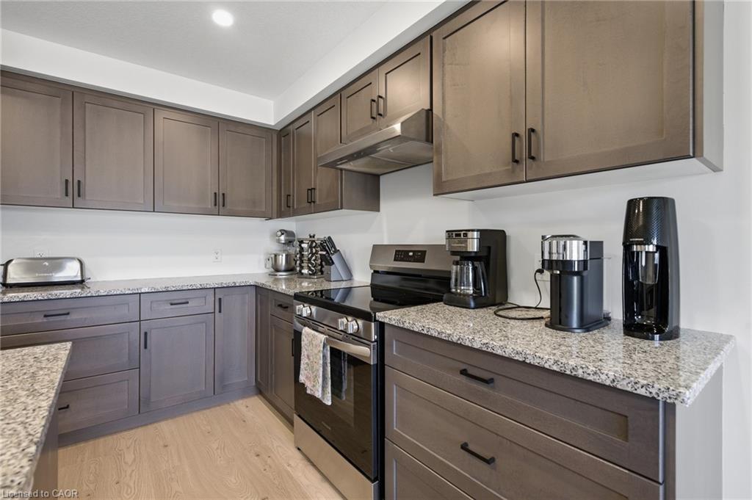
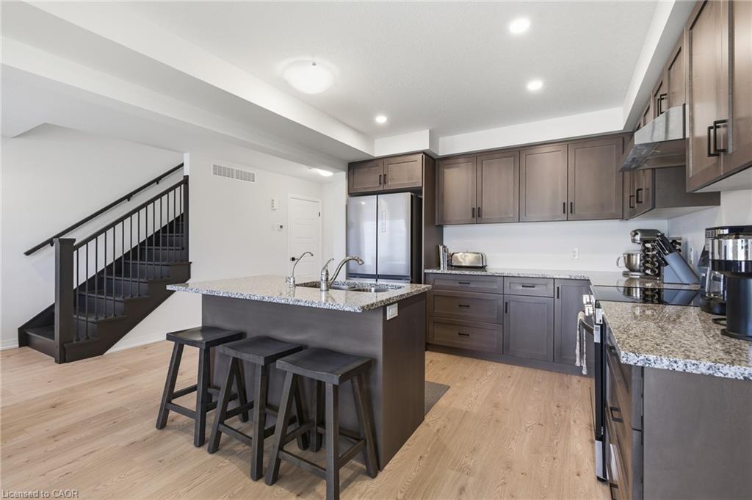
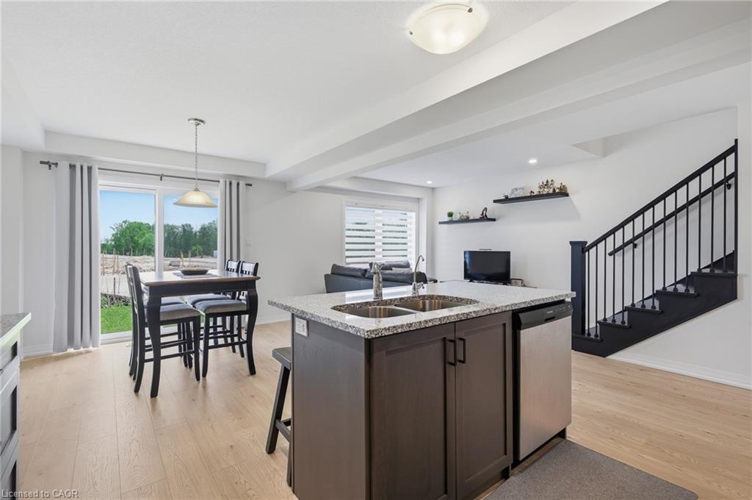
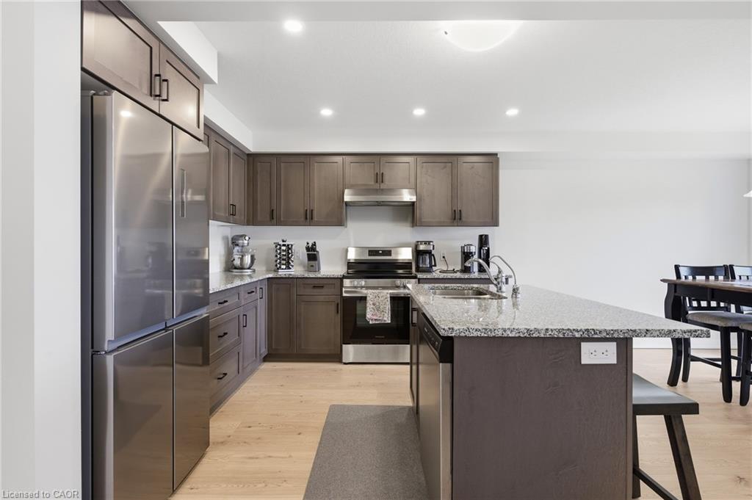
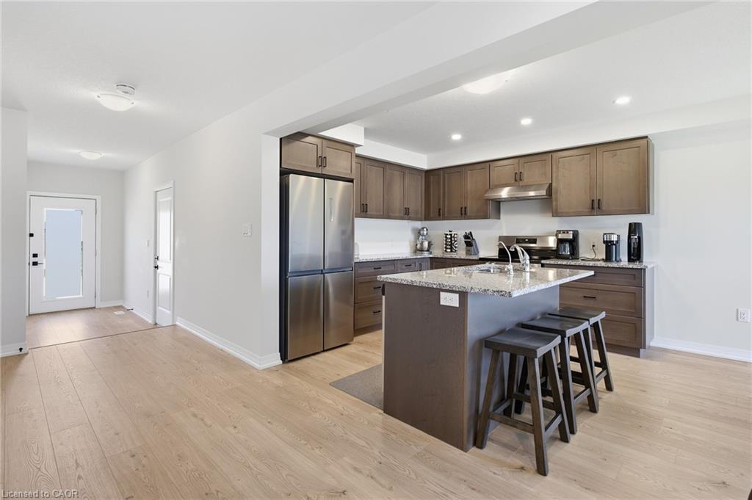
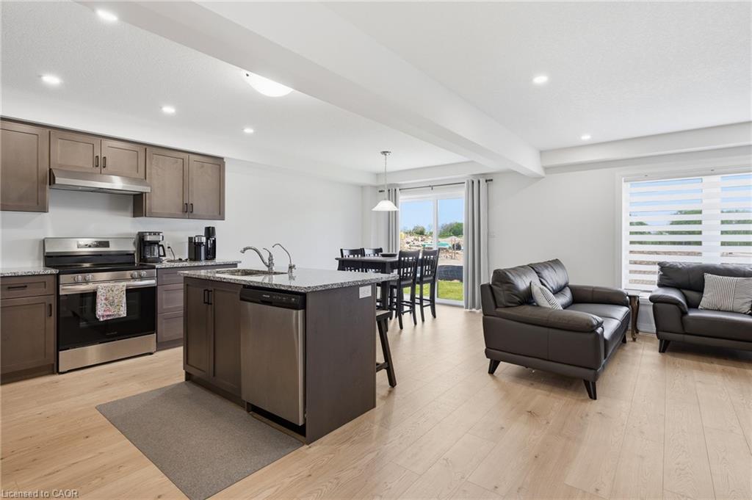
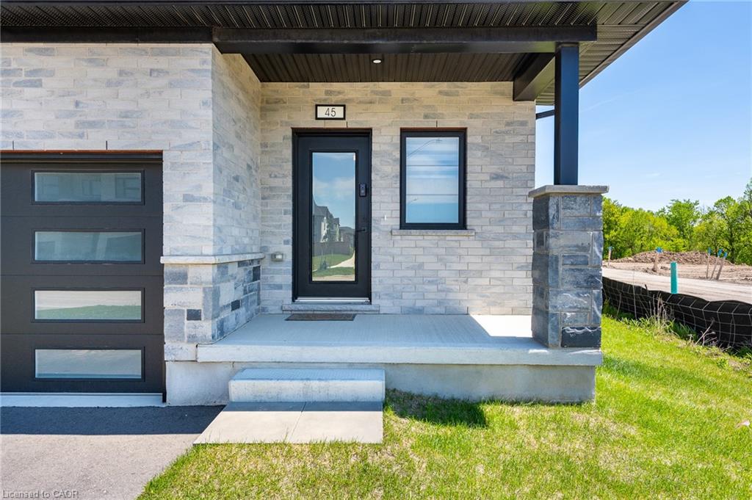
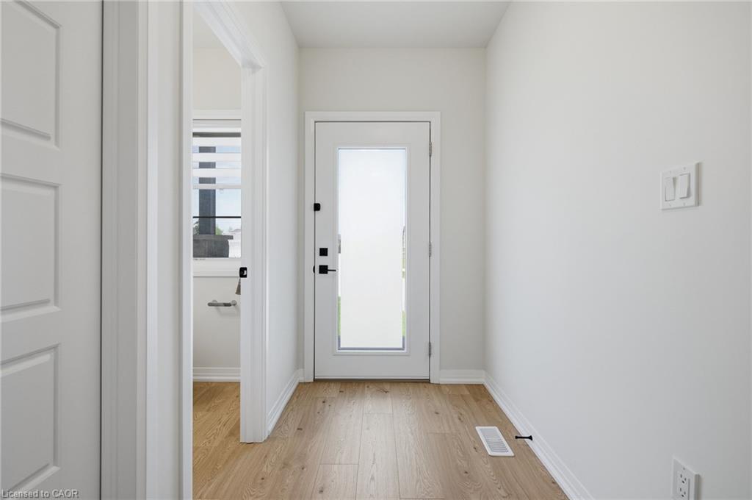
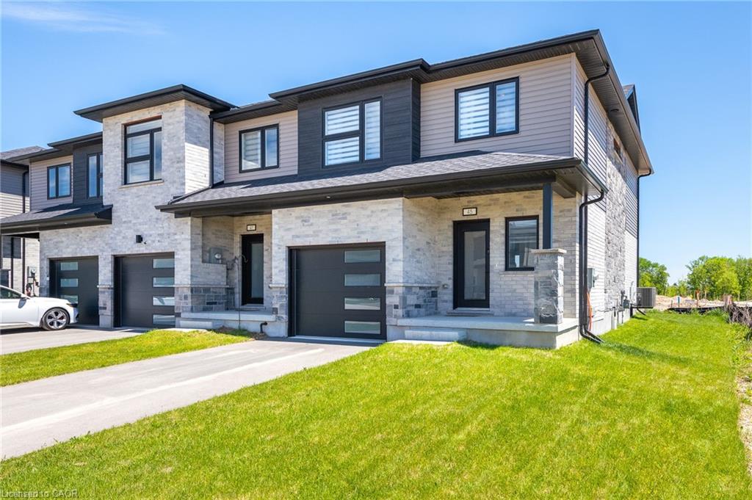
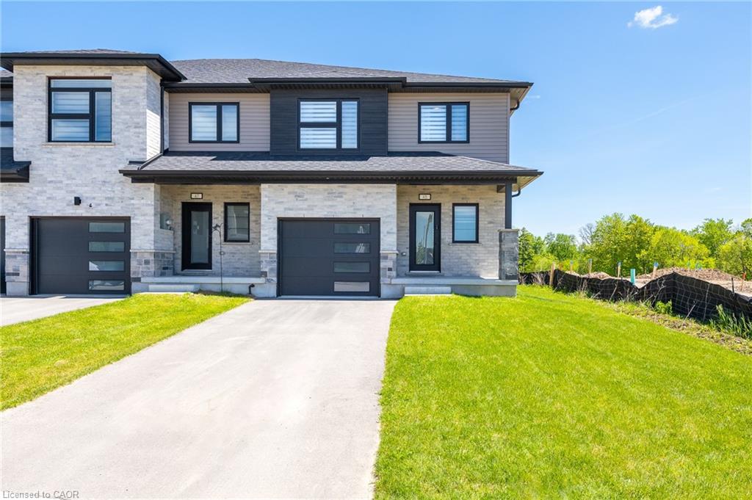
This freehold end-unit, 3-bedroom, 3-washroom townhouse is only 2 years old and still feels brand new! Private driveway parking for 2 cars, plus one more in the garage. Large foyer with a 2-piece bathroom off the front door, walk-in hall closet, and inside garage entry. Large open-concept main floor featuring a spacious kitchen with stainless steel appliances, island, dining area, and sliding door to a well-maintained backyard. Large primary bedroom with walk-in closet and ensuite bathroom, plus 2 well-sized bedrooms upstairs, a second full bathroom on the second level, and bedroom-level laundry. Large unfinished basement with rough-in plumbing.
Show all description
Minutes from the new Cambridge Recreation Complex, which includes a Cambridge Public Library branch, indoor running/walking track, fitness space, a 10-lane, 25-metre pool and warm-water leisure pool, and three FIBA gymnasiums. The complex will also sit next to a new public and Catholic elementary school with childcare.
Location
- Parking Total: 3
Building Details
- Building Area Total: 1558 sq ft
- Number Of Buildings: 0
- Parking Features: Attached Garage
- Covered Spaces: 1
- Construction Materials: Brick, Vinyl Siding
- Garage Spaces: 1
- Roof: Asphalt Shing
Amenities & Features
- Water Source: Municipal
- Architectural Style: Two Story
- Appliances: Dishwasher, Dryer, Refrigerator, Stove, Washer
- Sewer: Sewer (Municipal)
- Cooling: Central Air
- Attached Garage Yes/ No: 1
- Interior Features: Auto Garage Door Remote(s)
- Heating: Forced Air, Natural Gas
- Frontage Type: South



