



26 Peachtree Crescent, Cambridge, ON N1S 4W5, Canada
26 Peachtree Crescent, Cambridge, ON N1S 4W5, CanadaBasics
- Date added: Added 5 months ago
- Category: Residential
- Type: Single Family Residence
- Status: Active
- Bedrooms: 5
- Bathrooms: 3
- Area: 1404 sq ft
- Year built: 1987
- Bathrooms Half: 1
- Rooms Total: 13
- County Or Parish: Waterloo
- Bathrooms Full: 2
- MLS ID: 40831038
Description
-
Description:
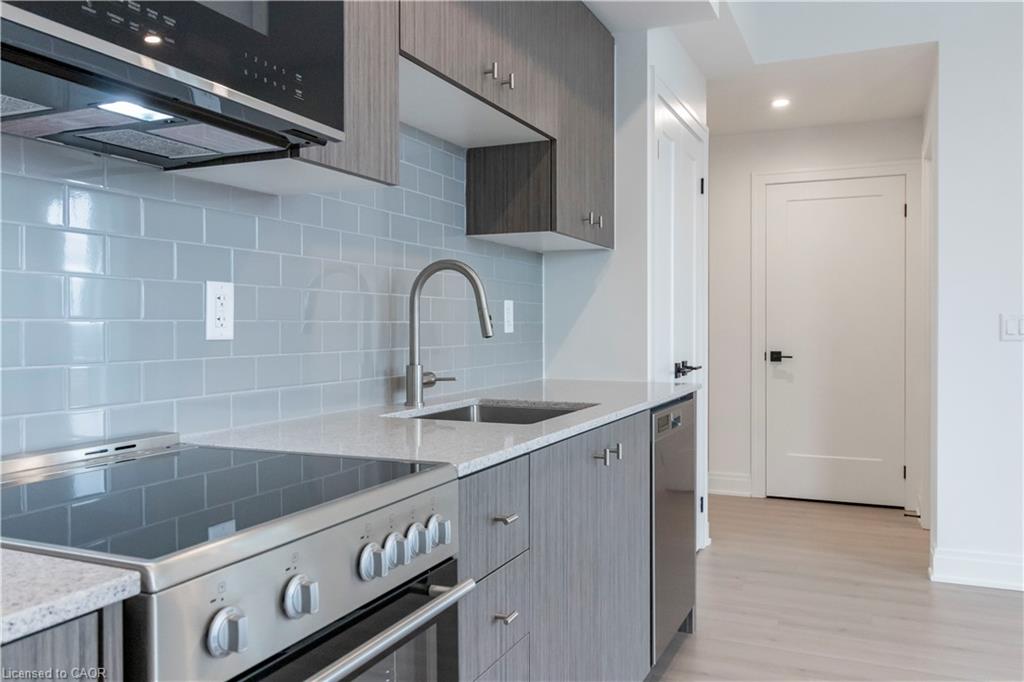
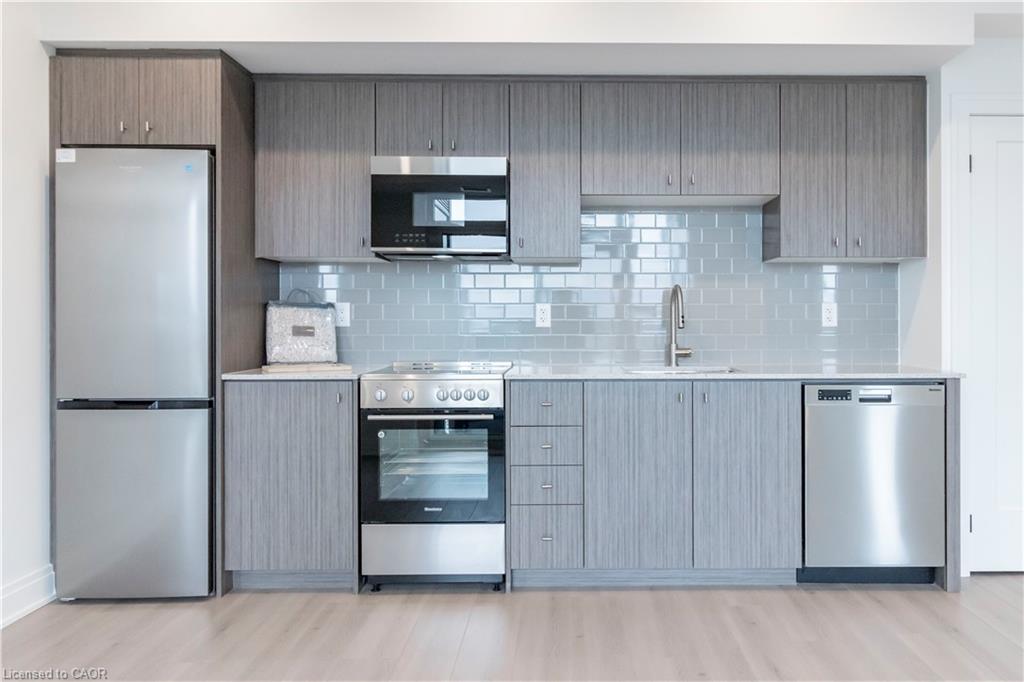
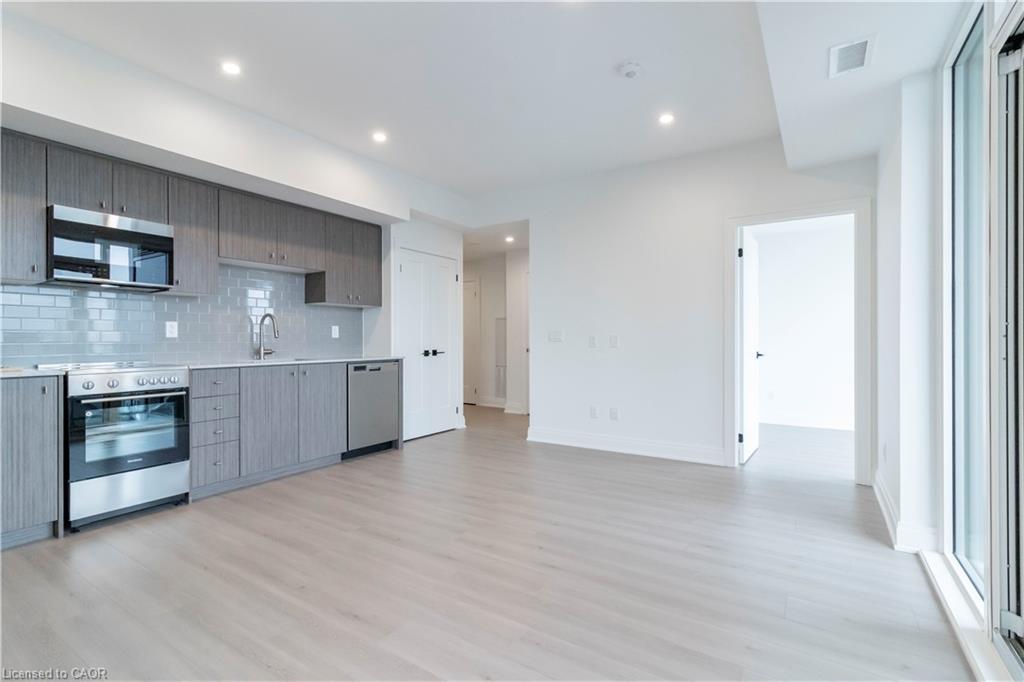
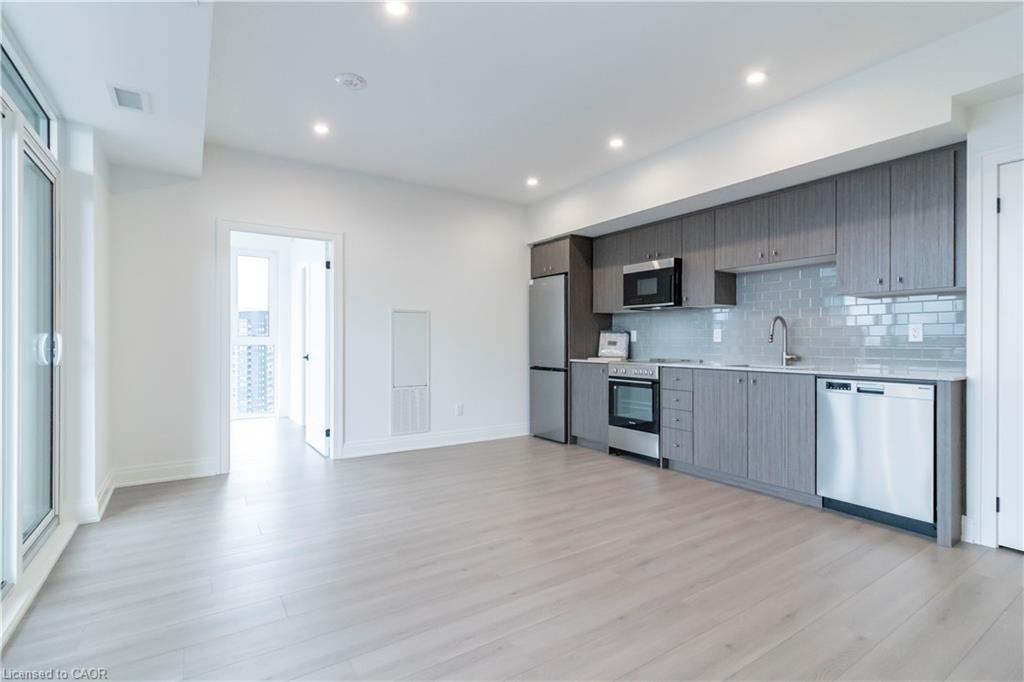
Beautifully Updated Carpet-Free Family Home In A Desirable Cambridge Neighbourhood! Bright Main Floor Features Pot Lights, Windows W/ Roller Shades, Powder Room (2020), Open Concept And Functional Kitchen! 2nd Floor Offers 4 Spacious Bedrooms, Updated Flooring, And 5-Piece Bathroom With Heated Floors (2020). Finished Basement In-Law Suite (2024) Features 1 Bedroom, 3-Piece Bathroom With Standing Shower, Kitchenette, Washer & Dryer - Perfect For Extended Family, Parents, Guests, Or Growing Families. Updates Include Roof (2016), Deck (2022), High Efficiency Furnace and A/C Unit, Sump Pump (2025), Owned Water Softener (2020), Owned Water Heater (2020), Gazebo (2022), Reverse Osmosis System (2023), Shed, And Hospital-Grade Whole-Home UV Light System Installed In Furnace Ductwork (2025).
Show all description
Location
- Parking Total: 3
- Directions: Johanna Dr & Peachtree Cres
Building Details
- Number Of Units Total: 0
- Building Area Total: 1979 sq ft
- Number Of Buildings: 0
- Parking Features: Attached Garage, Asphalt, Other
- Security Features: Smoke Detector(s)
- Covered Spaces: 1
- Construction Materials: Aluminum Siding, Brick
- Accessibility Features: Open Floor Plan, Parking
- Garage Spaces: 1
- Roof: Asphalt Shing
Amenities & Features
- Water Source: Municipal
- Appliances: Water Heater Owned, Water Softener, Dryer, Microwave, Refrigerator, Stove, Washer
- Sewer: Sewer (Municipal)
- Cooling: Central Air
- Attached Garage Yes/ No: 1
- Interior Features: Ceiling Fan(s), In-Law Floorplan
- Heating: Forced Air, Natural Gas
- Frontage Type: West
- Fencing: Full



