
410 Woods Ln, Cambridge, ON N3H 5J4, Canada
410 Woods Ln, Cambridge, ON N3H 5J4, CanadaBasics
- Date added: Added 2 months ago
- Category: Residential
- Type: Single Family Residence
- Status: Active
- Bedrooms: 3
- Bathrooms: 2
- Area: 1016 sq ft
- Year built: 1984
- Bathrooms Half: 1
- Rooms Total: 10
- County Or Parish: Waterloo
- Bathrooms Full: 1
- MLS ID: 40816901
Description
-
Description:
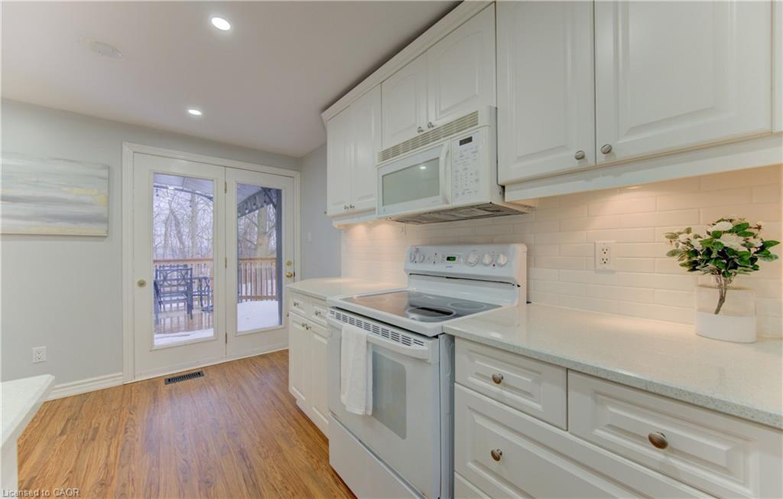
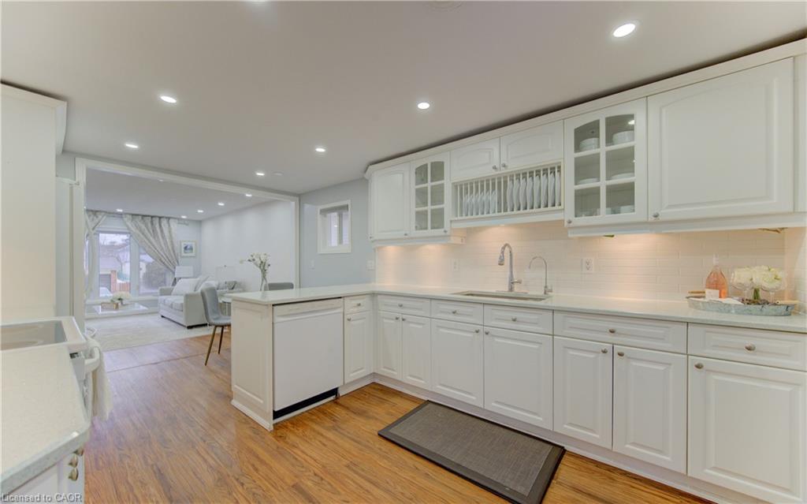
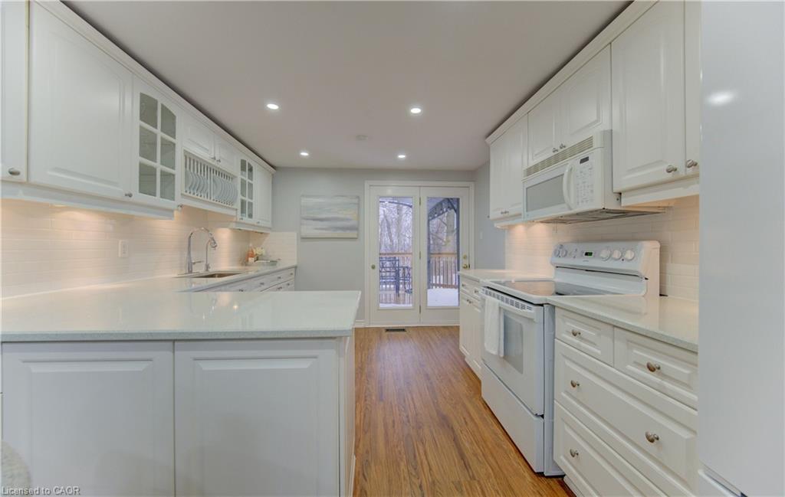
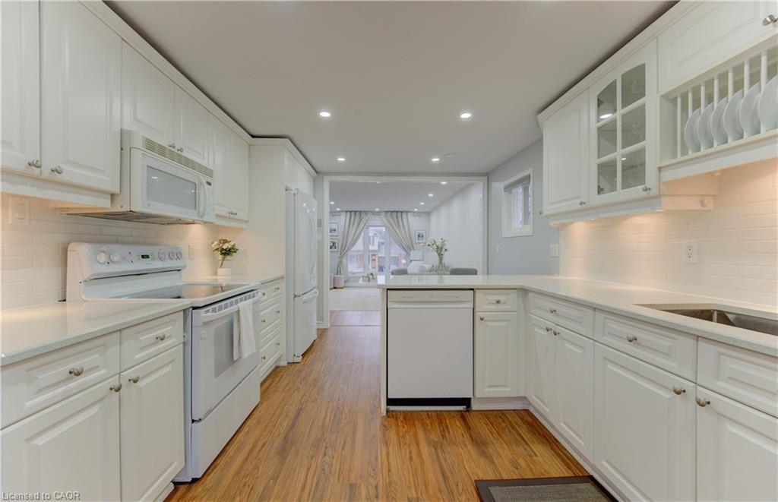
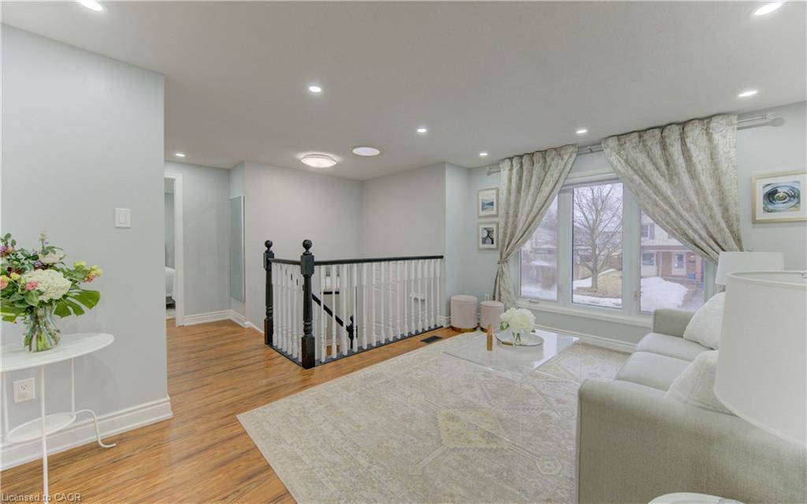
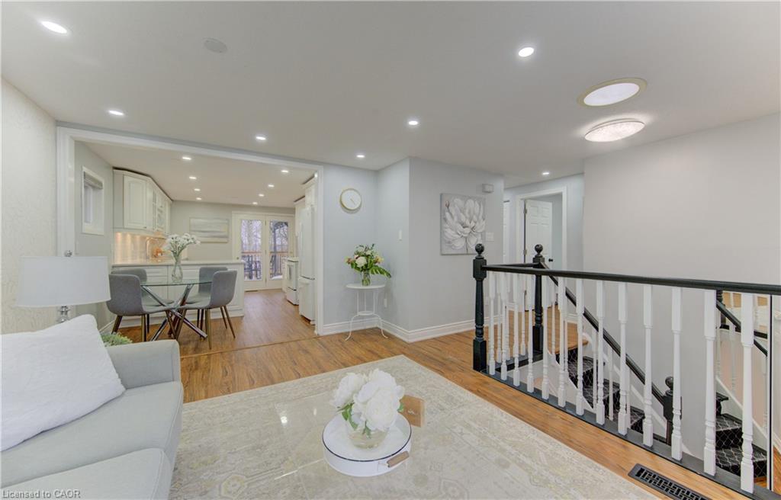
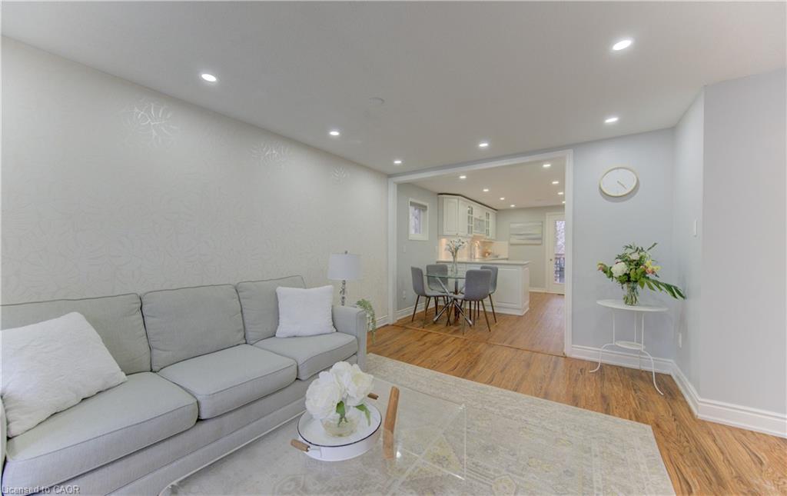
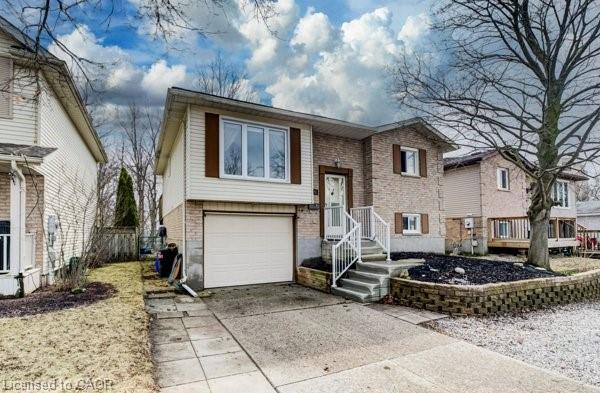
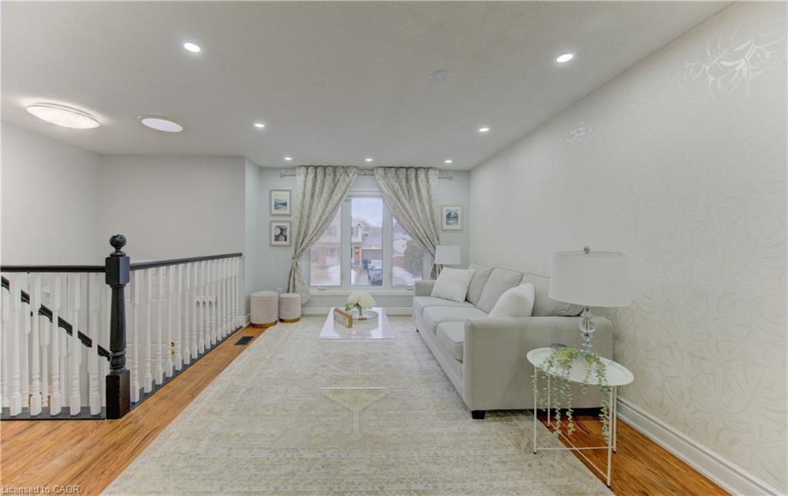
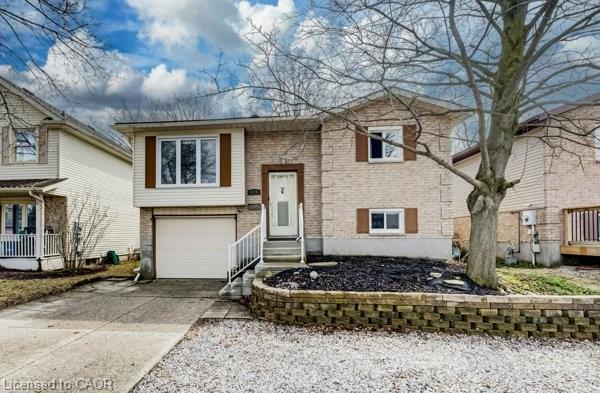
Welcome home to 414 Woods Lane, an elegant and spacious raised bungalow located in a family-friendly neighbourhood, just a short walk to Parkway Public School. With nearly 1900 sq ft of finished living space, including a fully finished basement with a separate entrance from the garage, this move-in ready home offers exceptional flexibility for families, multi-generational living, or work-from-home needs. The main floor features a bright living room and a beautifully updated eat-in kitchen with quartz countertops, ceramic backsplash, RO system, and walkout to the back deck (2019) complete with a gas BBQ line; perfect for outdoor dining and entertaining. This level also includes 3 bedrooms and a modern 4-piece bath. Large windows, neutral decor, pot lighting, two sun tunnels/skylights, and carpet-free living throughout create a bright and welcoming feel. The finished basement adds even more functional living space with a comfortable family room featuring a gas fireplace, a 2-piece bath, a potential 4th bedroom or office, and a clean, versatile storage room that could easily be used as a future flex space. The basement layout also offers potential to expand the existing bathroom into a full bath with shower. Set on a private lot with no rear neighbours, the backyard offers a peaceful and functional outdoor retreat. Enjoy the upper deck with plenty of room for entertaining, plus a covered lower sitting area that creates the perfect cozy outdoor lounge setup. There is also a rough-in and slab ready for a future hot tub. Outside, you’ll find a single-car garage with updated garage door (2018) and driveway. Notable updates include roof (2018), furnace, AC and water softener (2017), main floor flooring (2021), basement flooring (2019), windows (2019/2021), along with neutral paint and decor throughout. Conveniently located close to parks, walking trails, restaurants, shopping, Costco, public transit, and with quick access to Hwy 401 and commuter routes just minutes away.
Show all description
Location
- Parking Total: 2
- Directions: FOUNTAIN ST TO PRESTON PKWY TO WOODS LANE
Building Details
- Building Area Total: 1894 sq ft
- Number Of Buildings: 0
- Parking Features: Attached Garage, Concrete, Gravel
- Covered Spaces: 1
- Construction Materials: Brick, Vinyl Siding
- Garage Spaces: 1
- Roof: Asphalt Shing
Amenities & Features
- Water Source: Municipal
- Patio & Porch Features: Deck
- Architectural Style: Bungalow Raised
- Appliances: Water Purifier, Water Softener, Dishwasher, Dryer, Microwave, Refrigerator, Stove, Washer
- Sewer: Sewer (Municipal)
- Window Features: Window Coverings
- Cooling: Central Air
- Attached Garage Yes/ No: 1
- Interior Features: Auto Garage Door Remote(s), In-law Capability, Solar Tube(s)
- Heating: Forced Air, Natural Gas
- Frontage Type: South
- Fireplace Features: Gas
- Fencing: Full



